


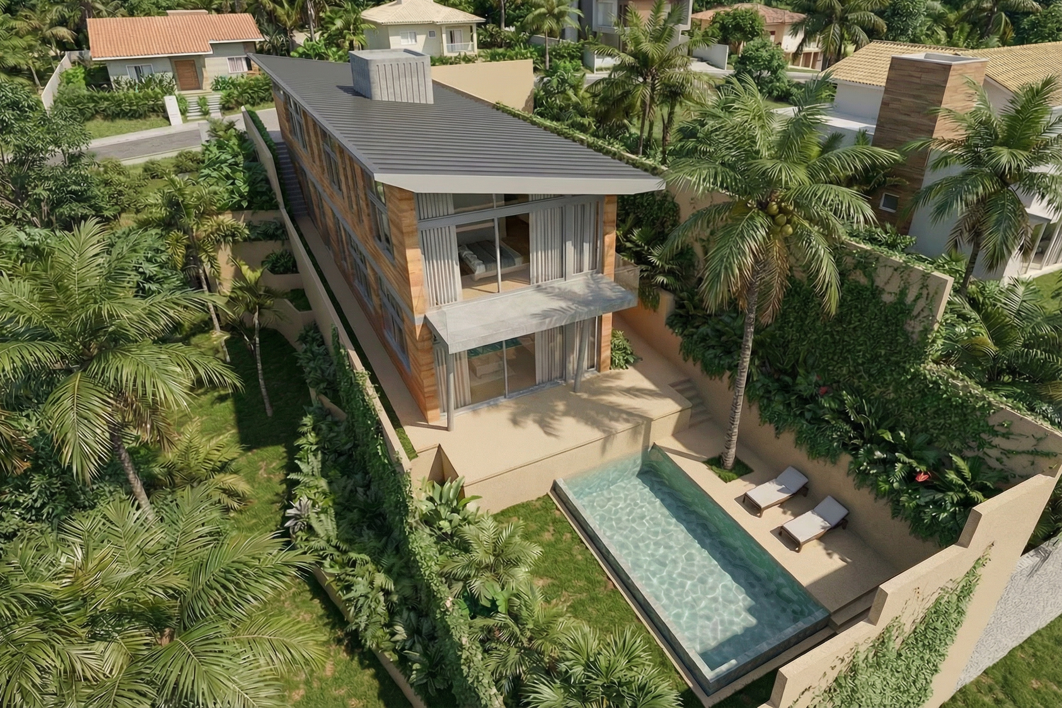
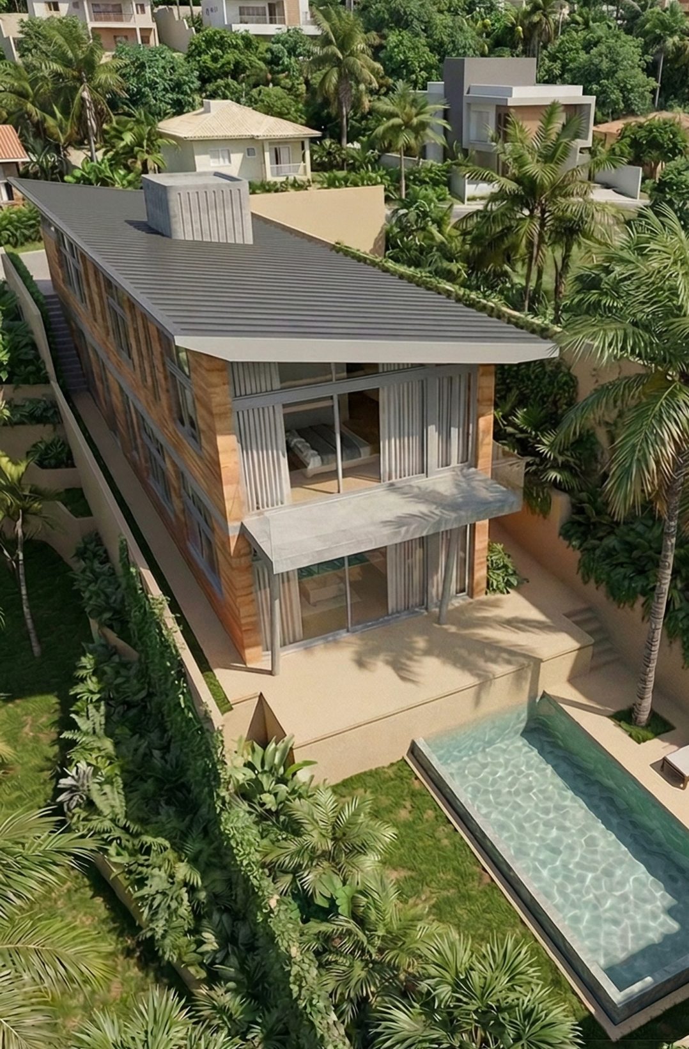
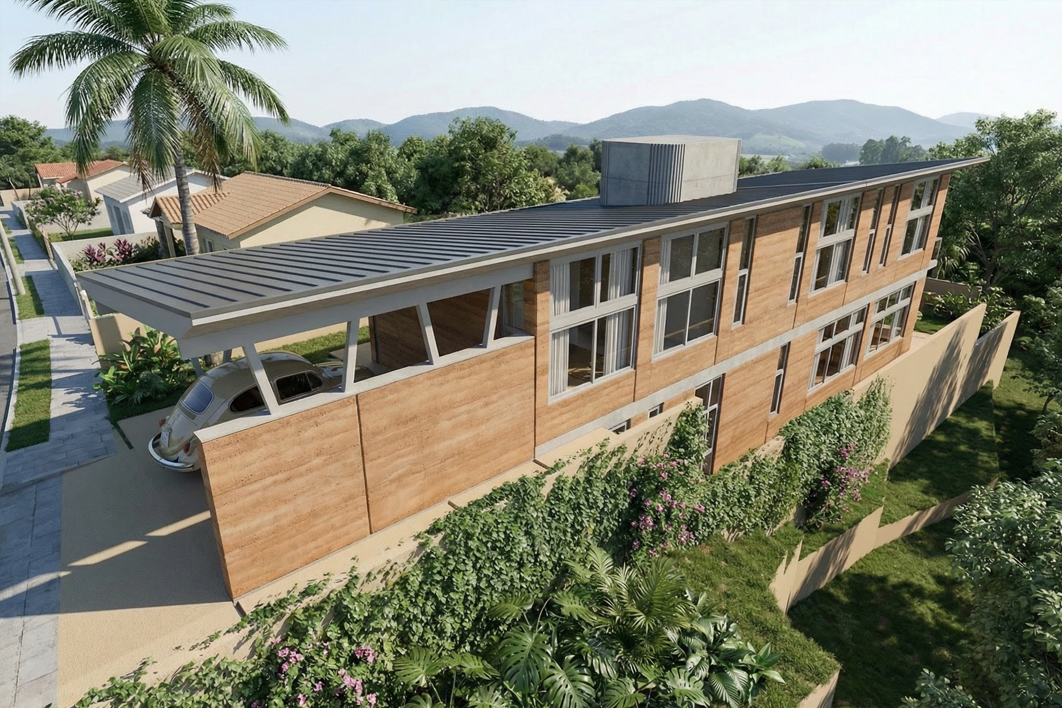
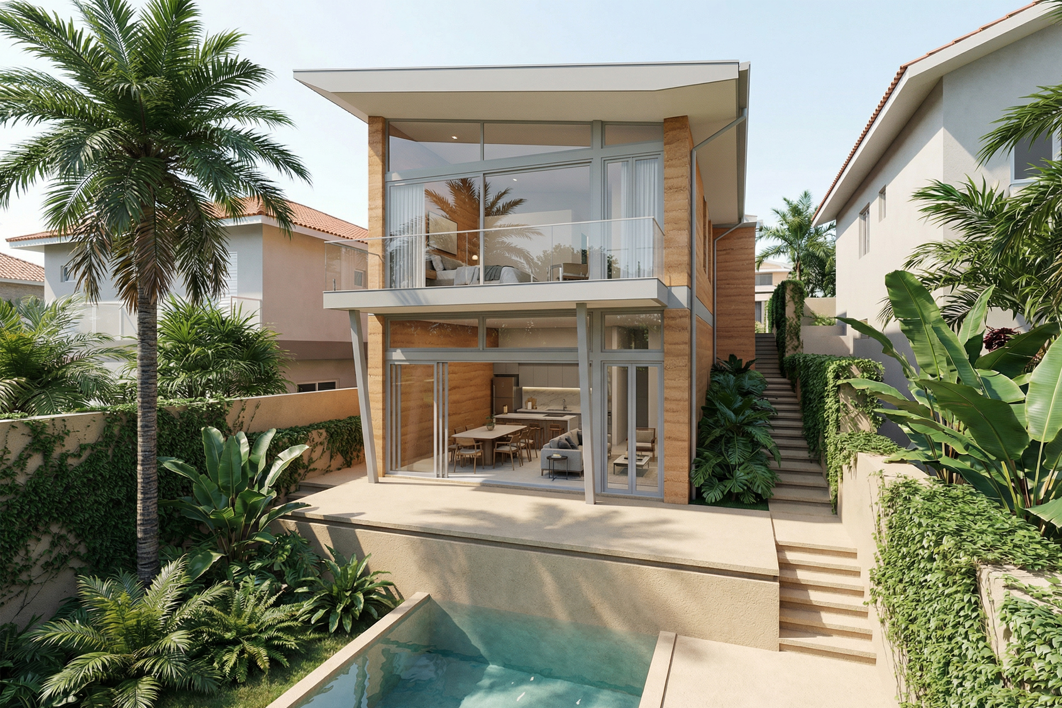
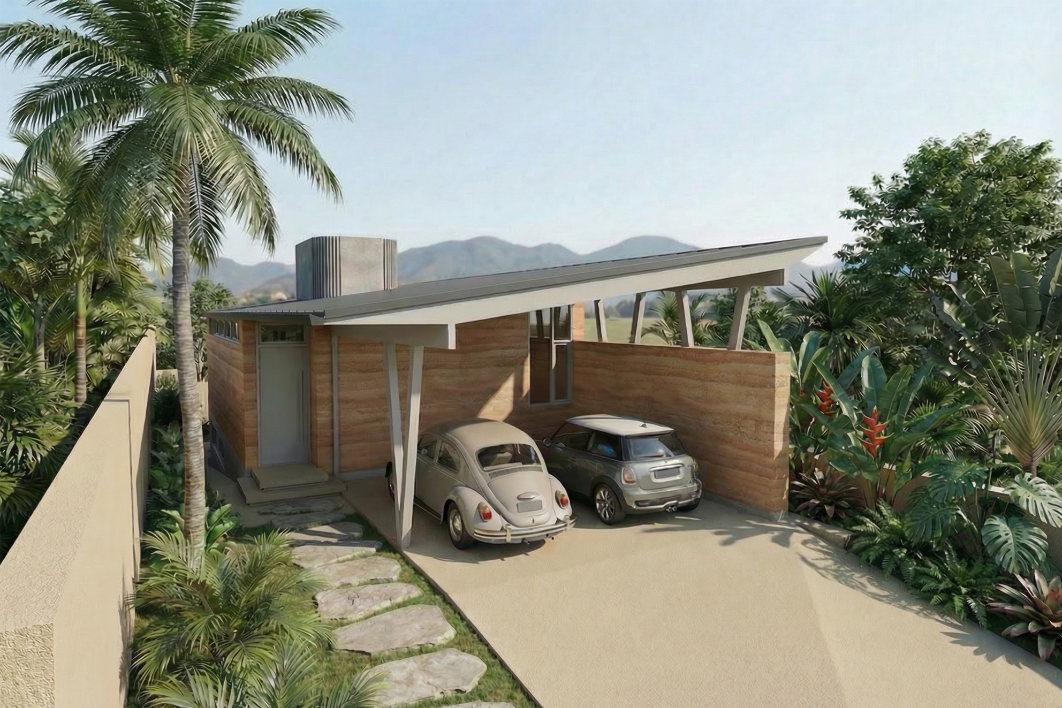
Rozario Gaspar, Sao Paulo, Brazil
Programme: Family House
Site area: 500sqm, Build area: 355sqm
Status: Under Construction, Credit: Duncan Firth, Paulo Wang, Karla Wang
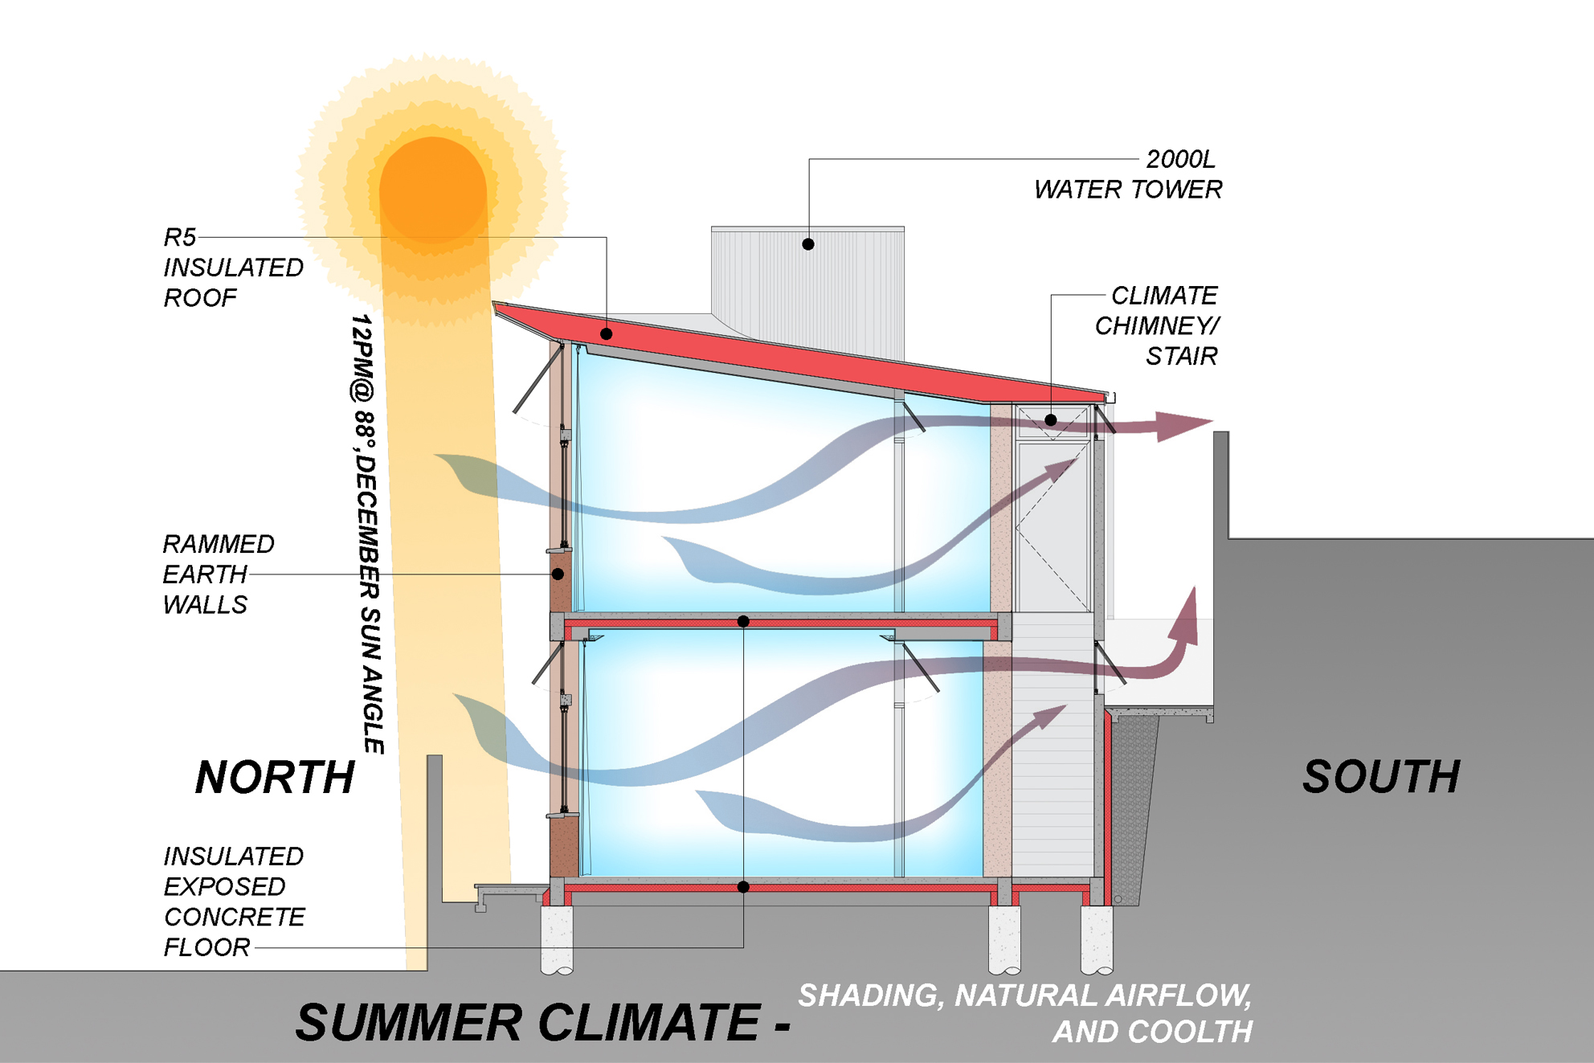
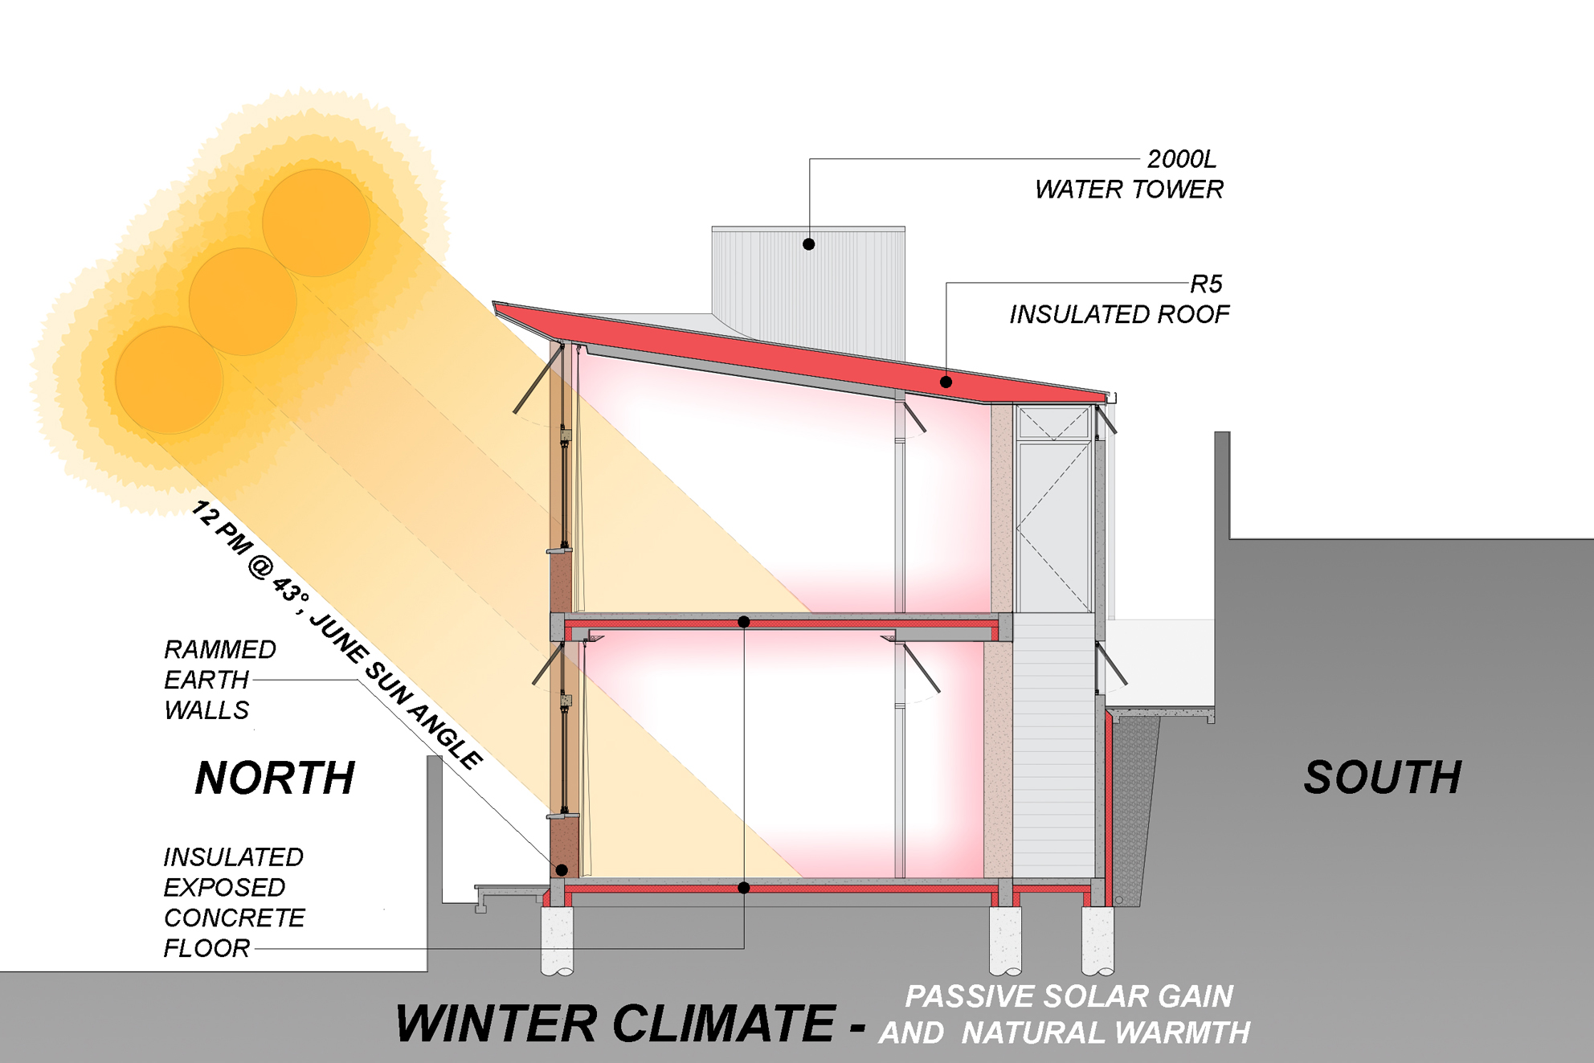
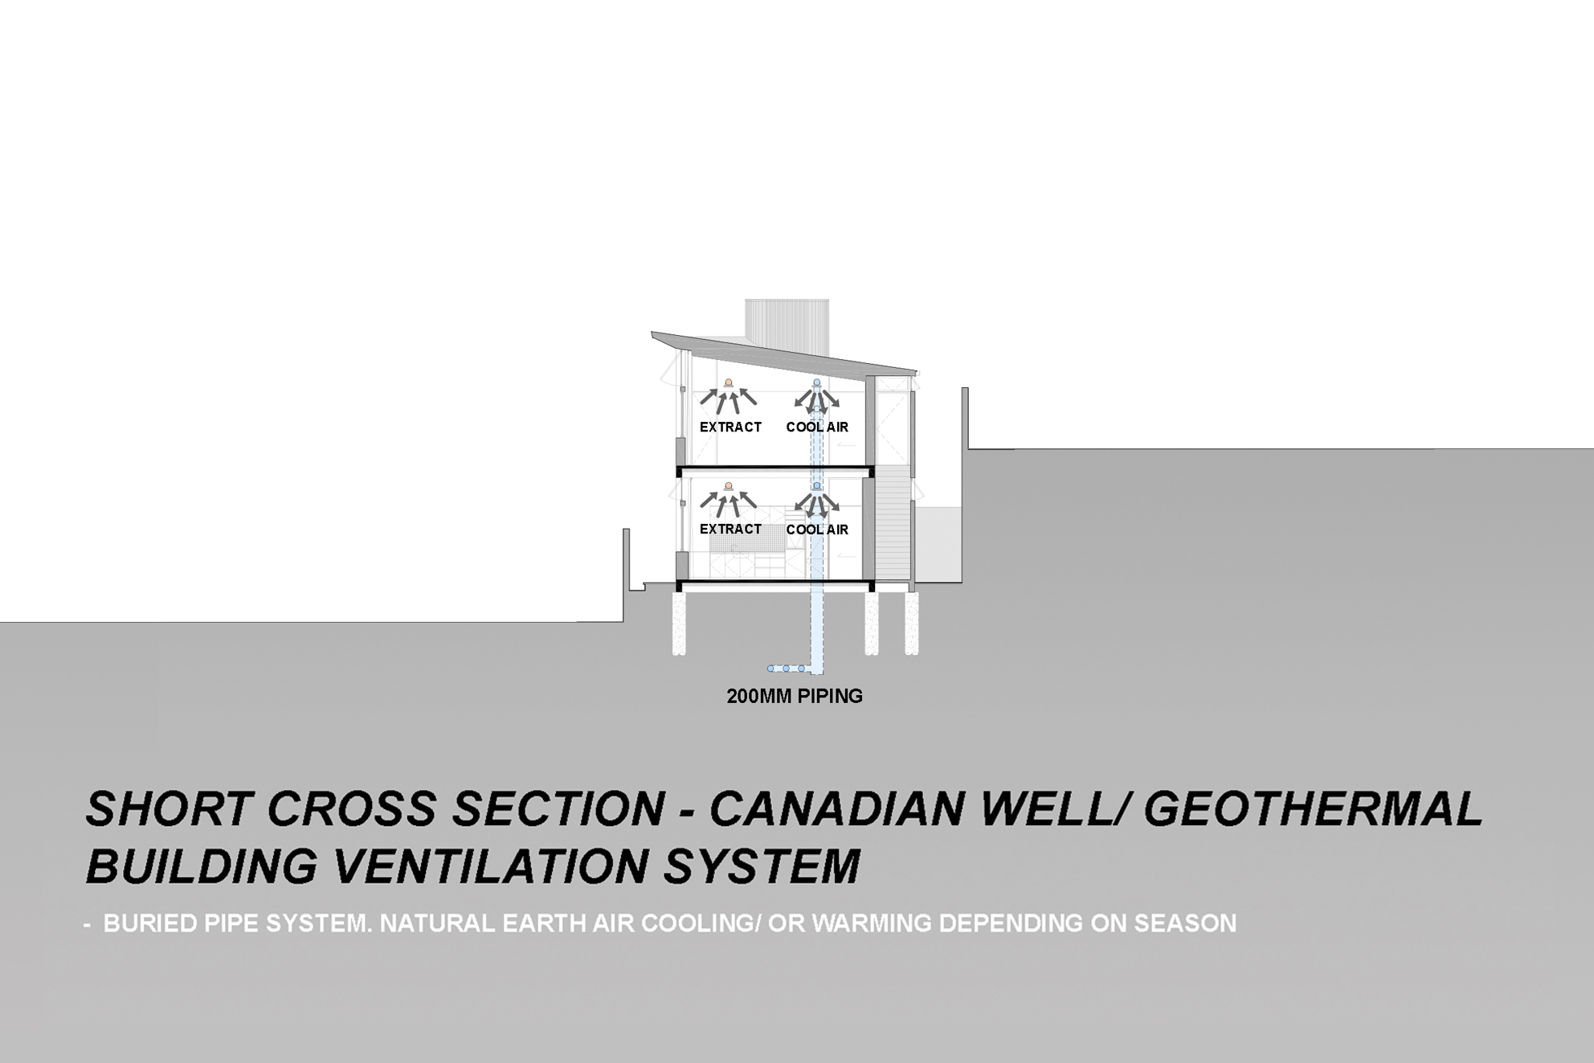
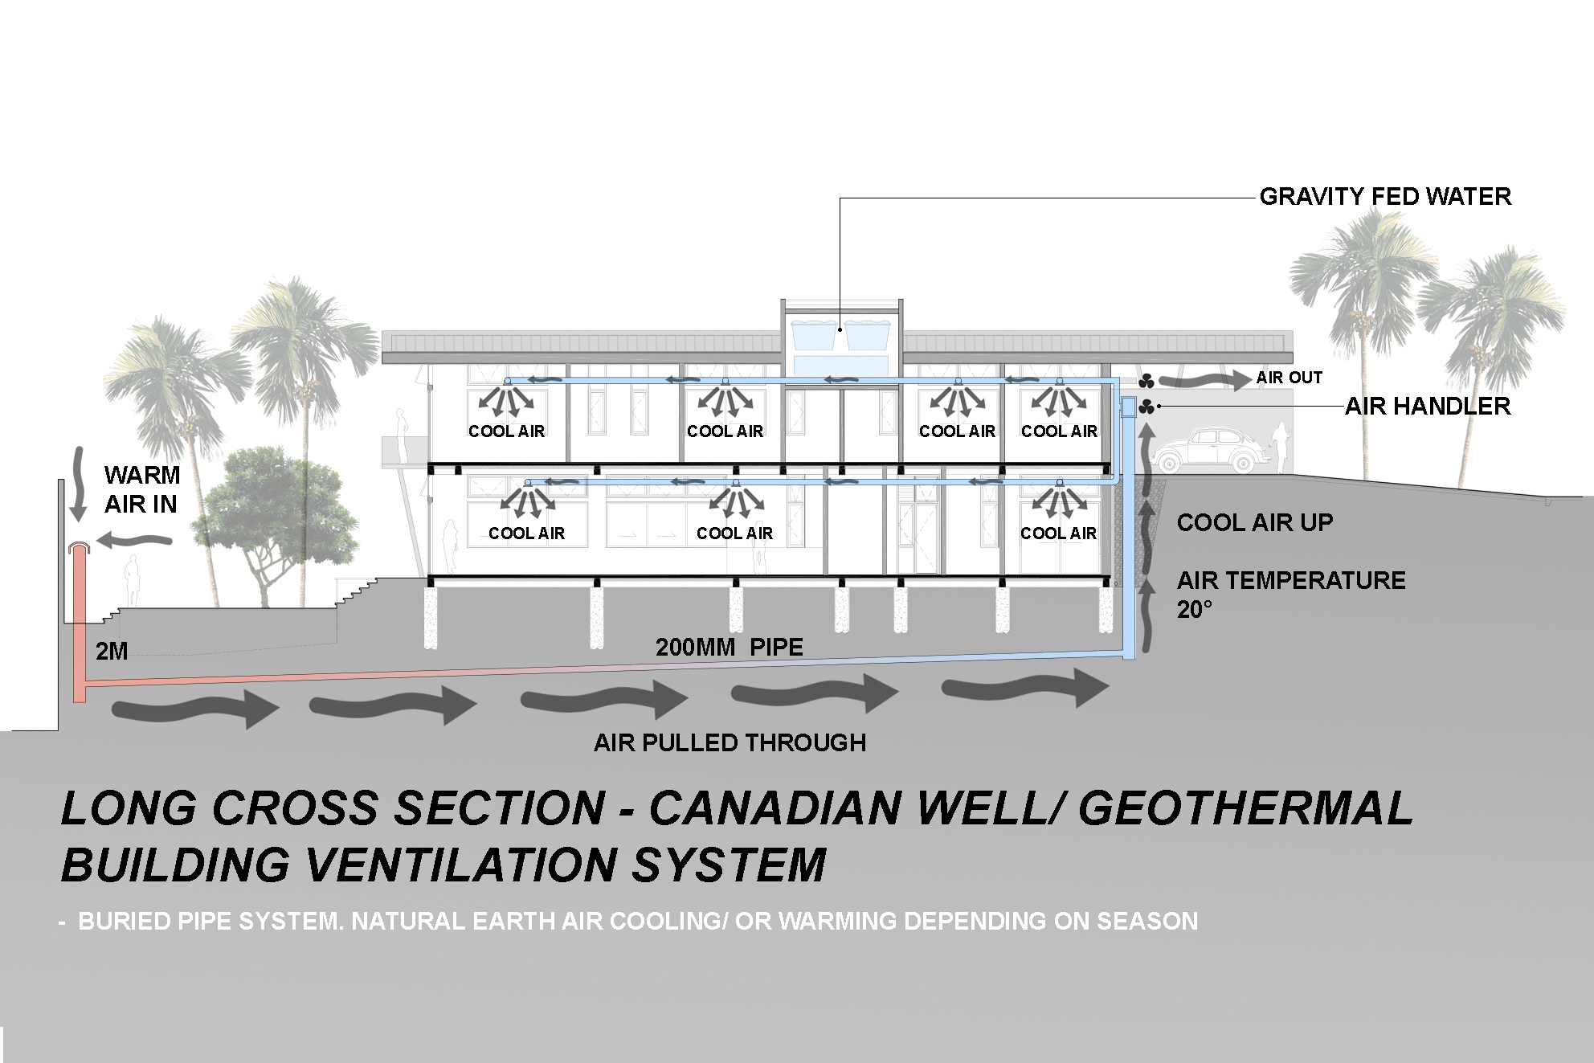
Description: Rural environment with long and narrow plot of land, Western outlooks over rural green landscape , and good North orientation. Design response optimizes passive solar gain for natural warmth, and stack effect, cross ventilation, and geothermal cooling (Canadian Well) for natural cooling.