


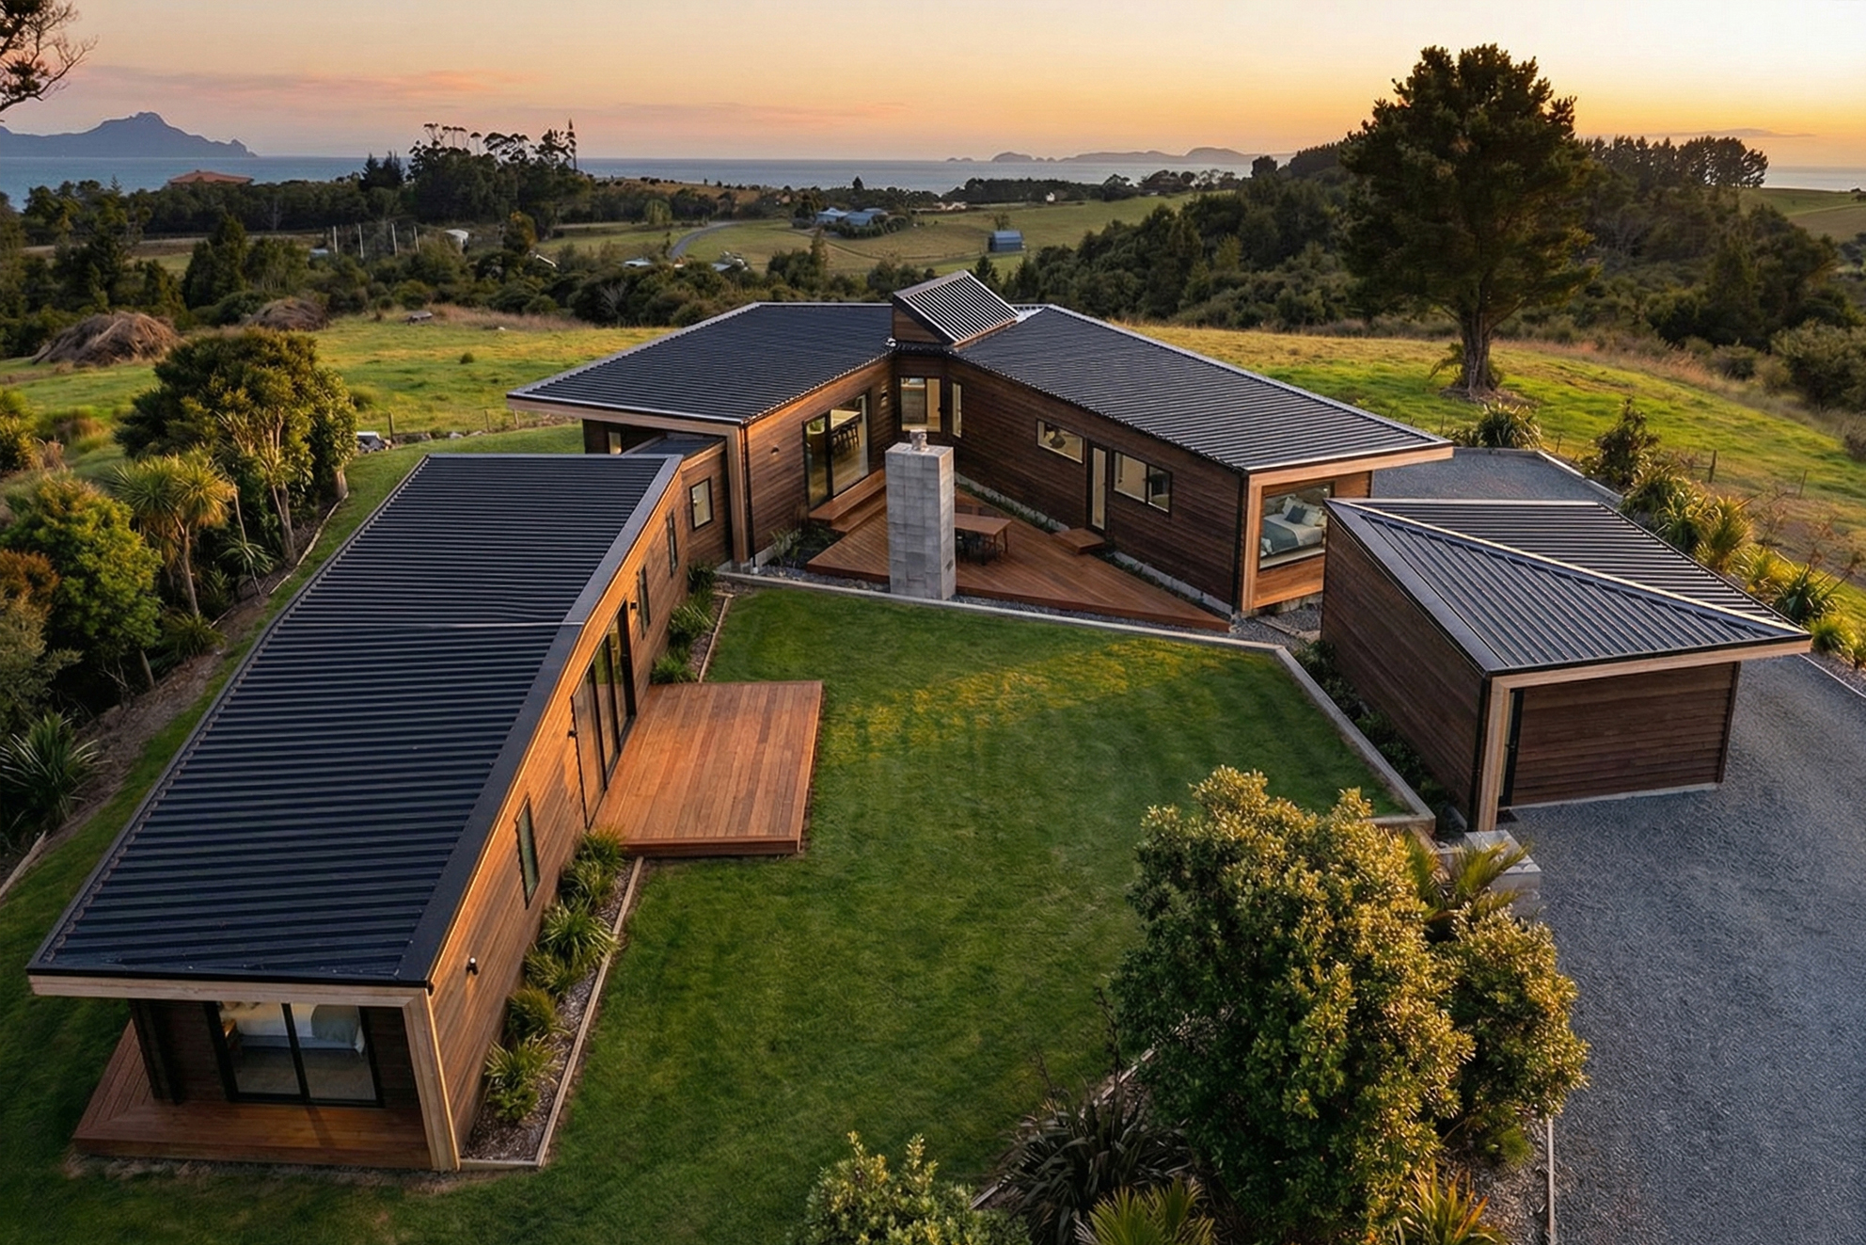
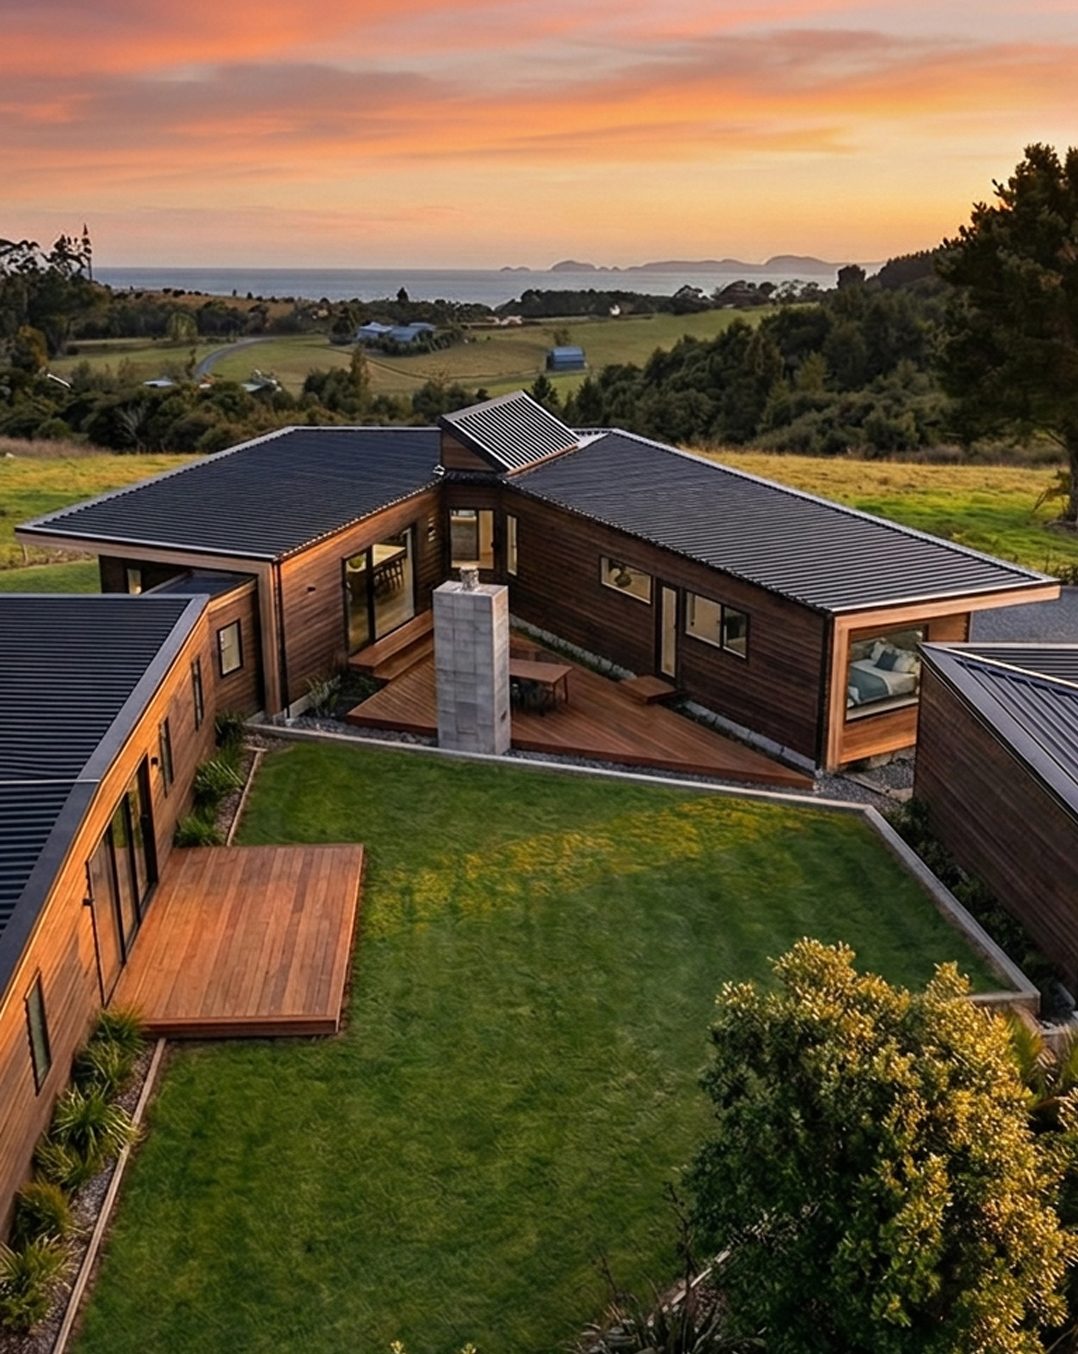
Waipu Cove House, Waipu, New Zealand
Programme: Family House
Site area: 4000sqm, Build area: 360sqm
Status: Detailed Developed Design, Credit: Duncan Firth
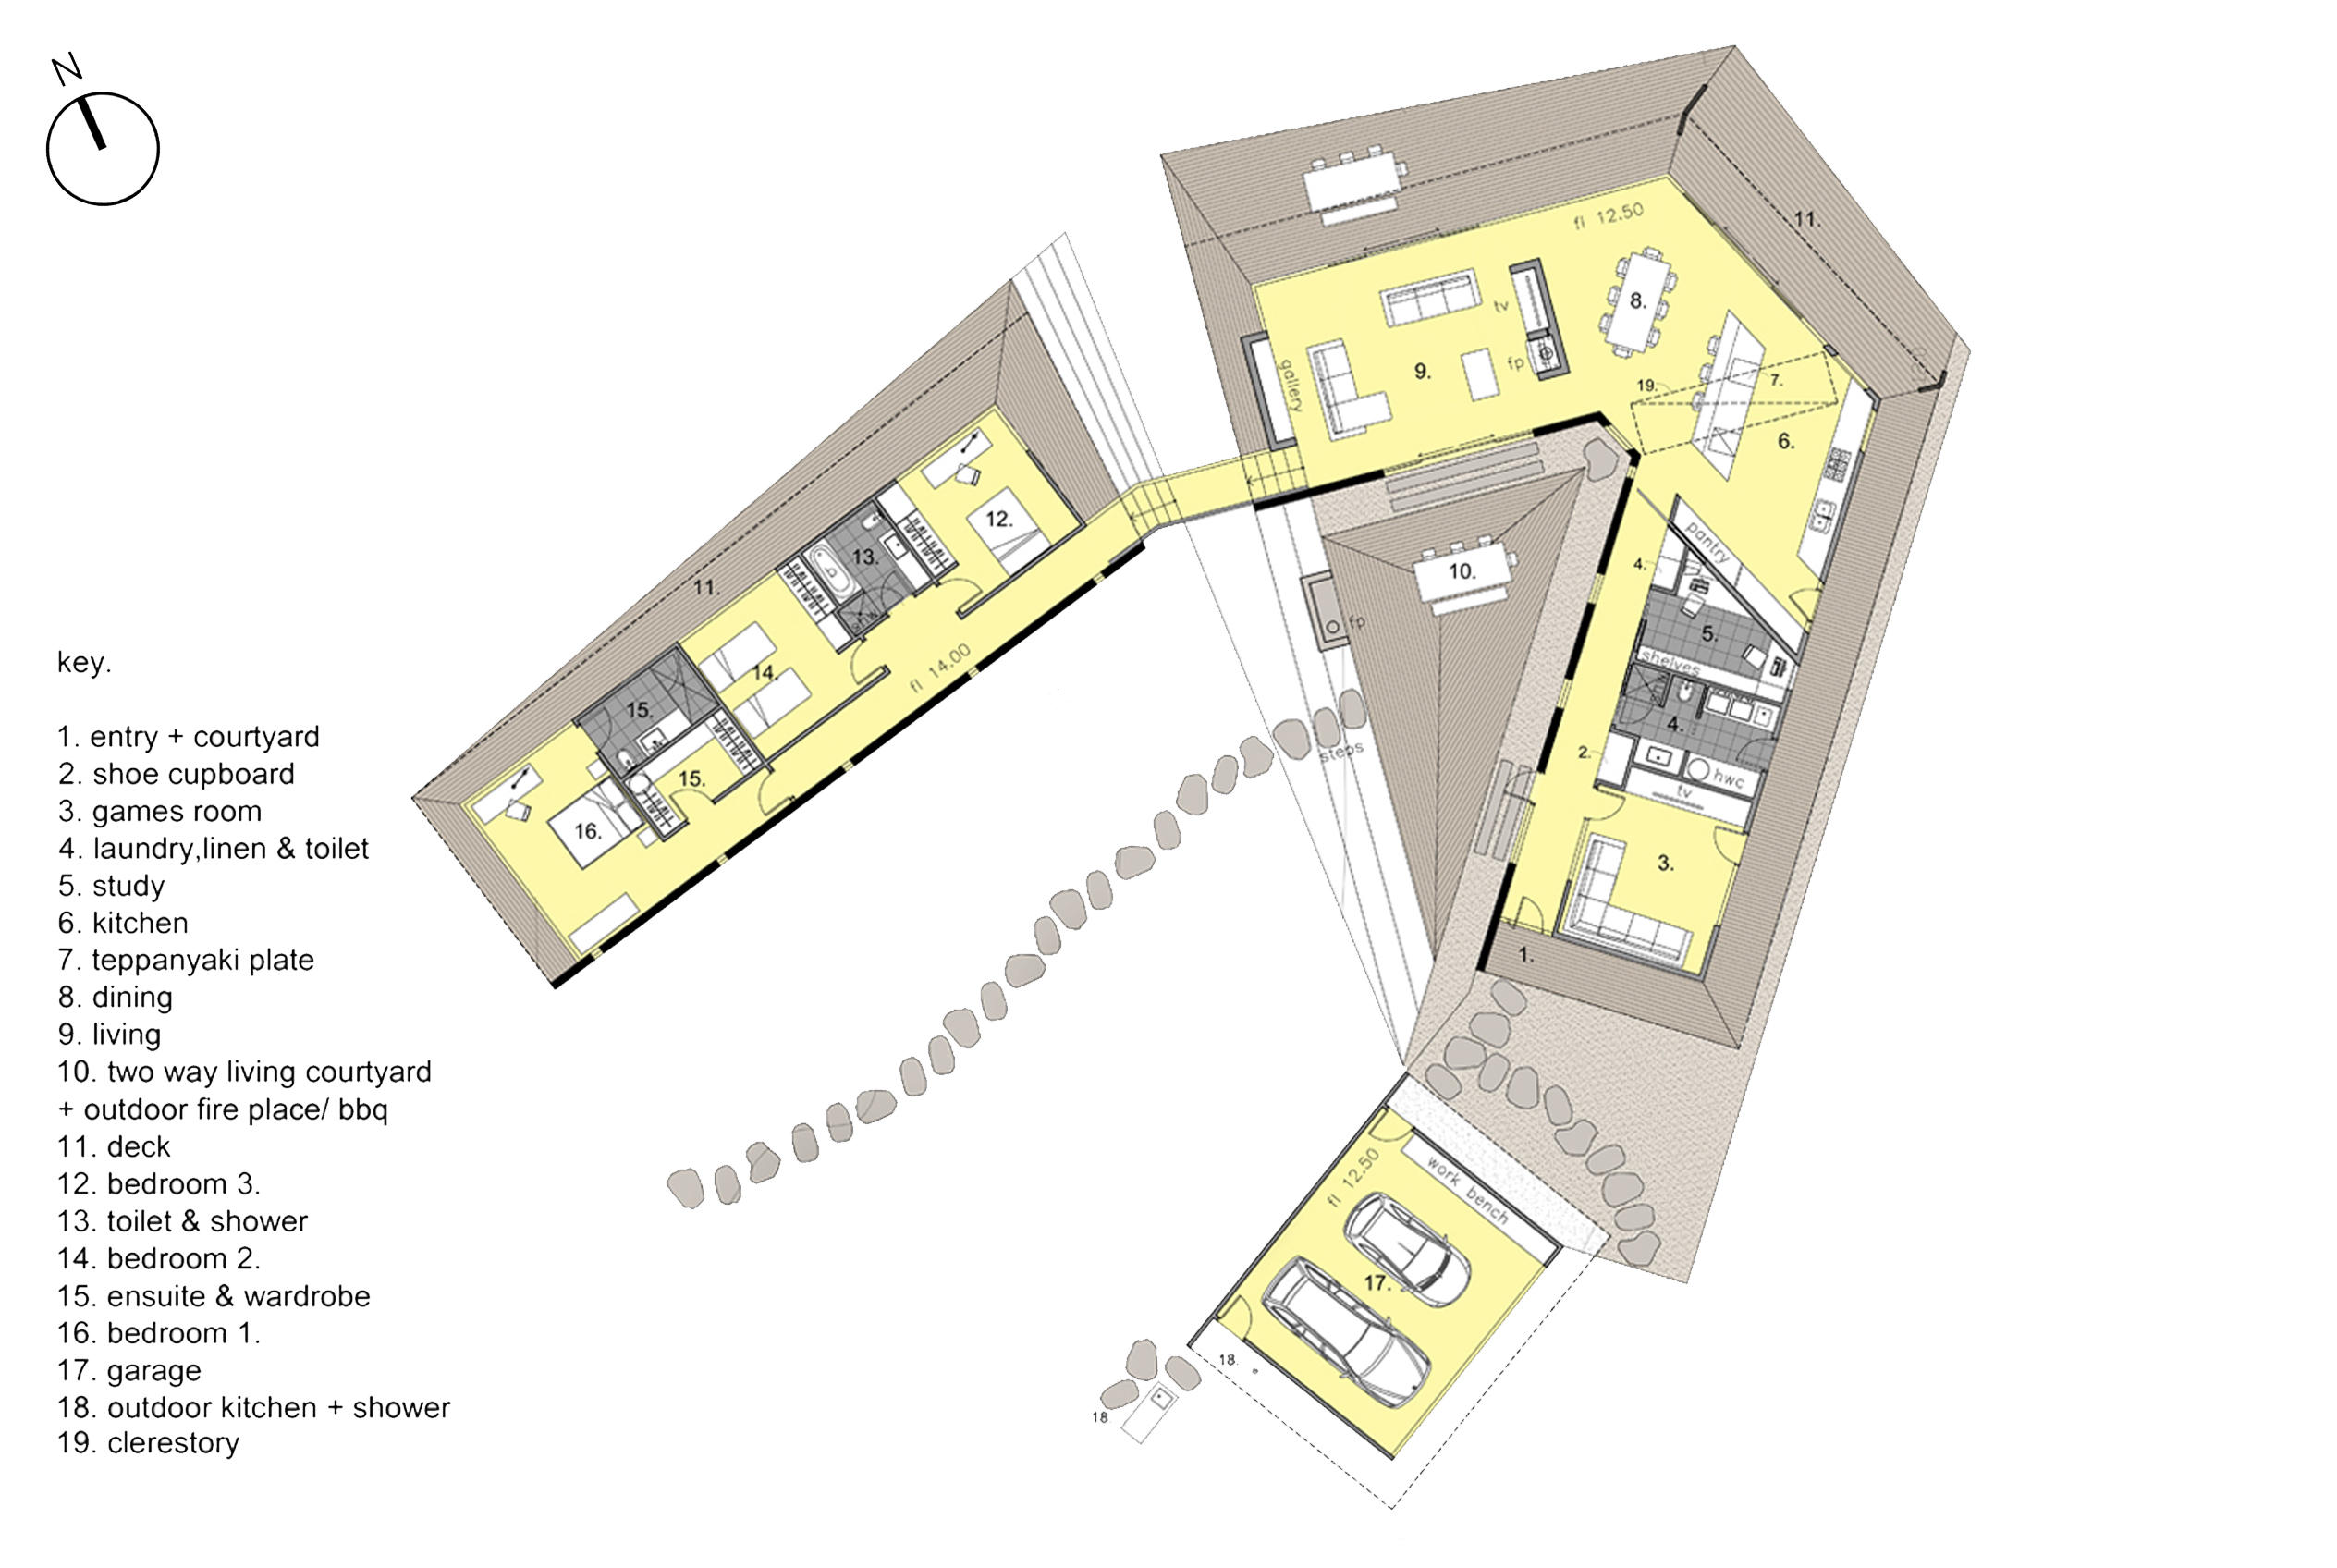
Description: Waipu Cove House is a free flowing organic floor plan layout that bends around the crest of a hill following seasonal sun paths, wind directions, optimised view and natural topography.