


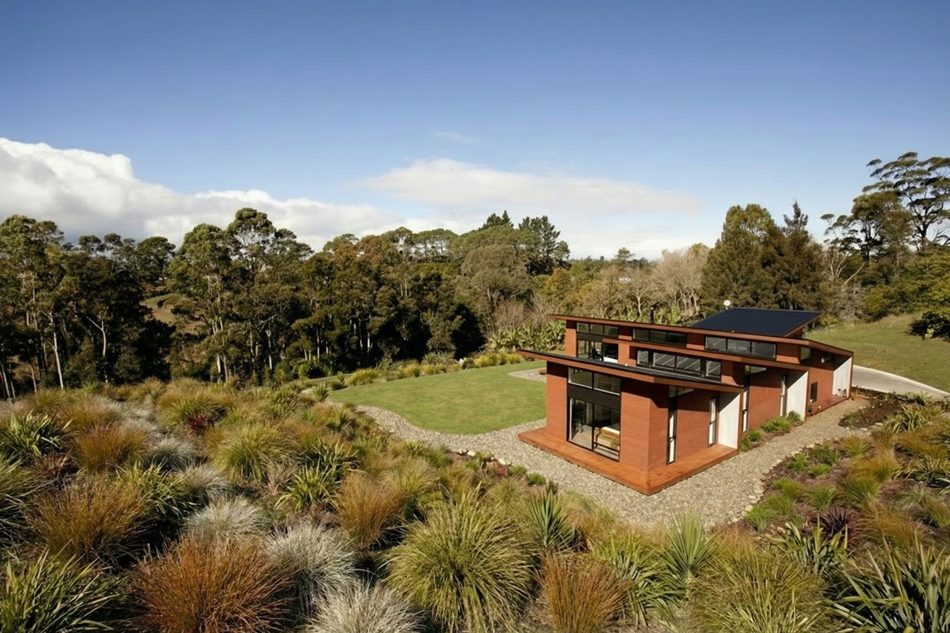
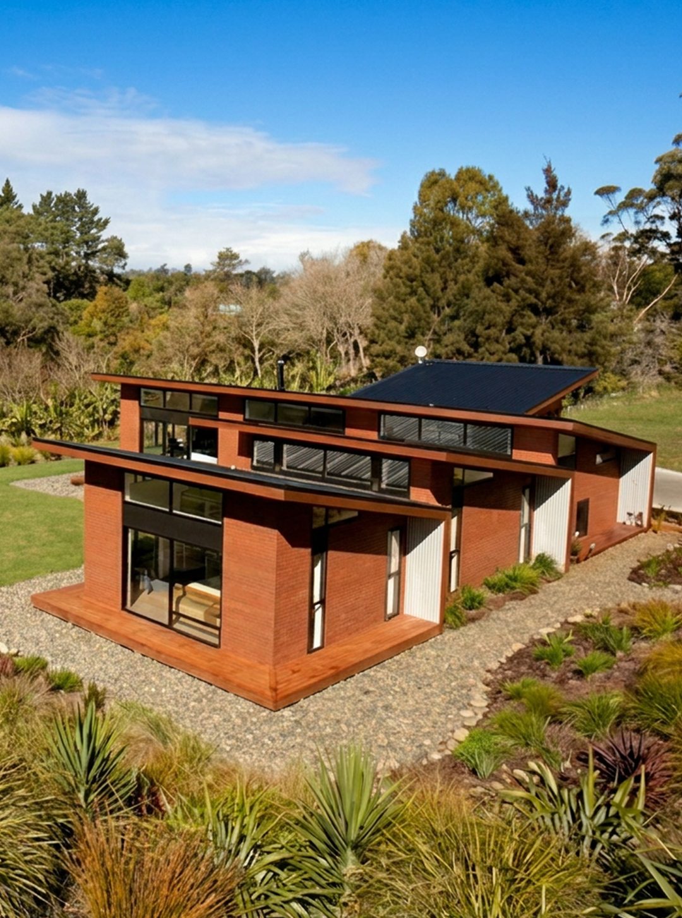
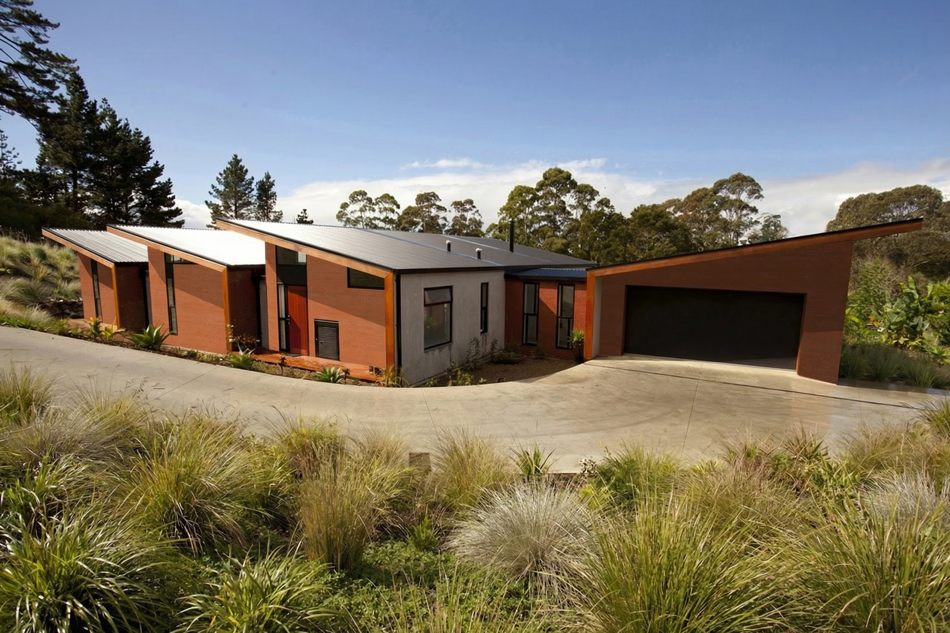
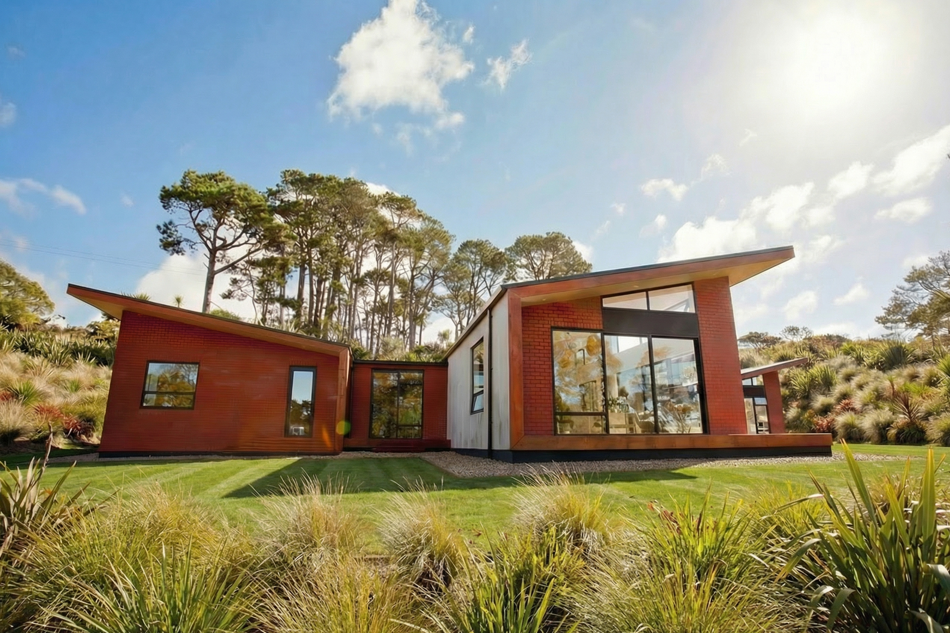
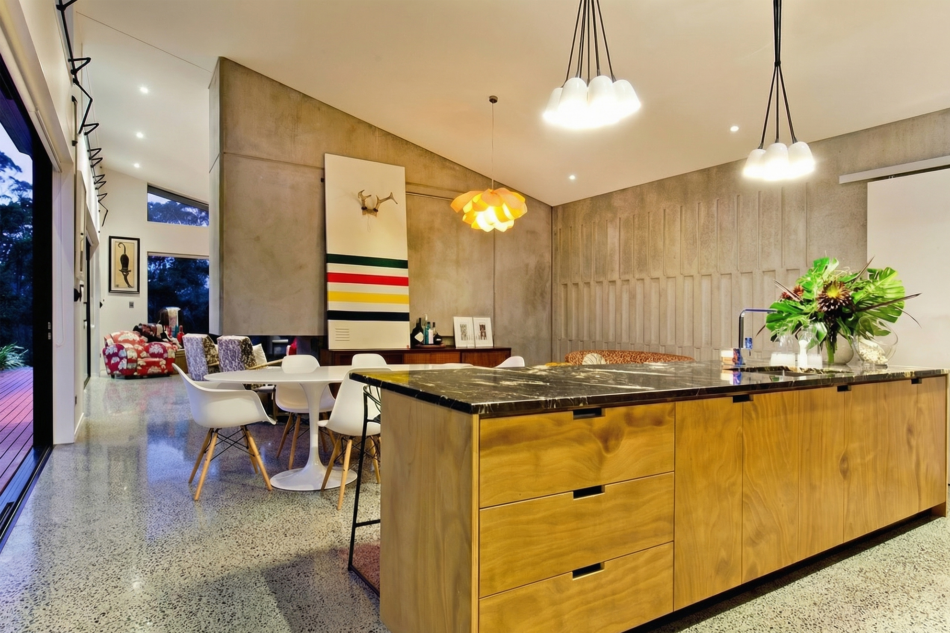
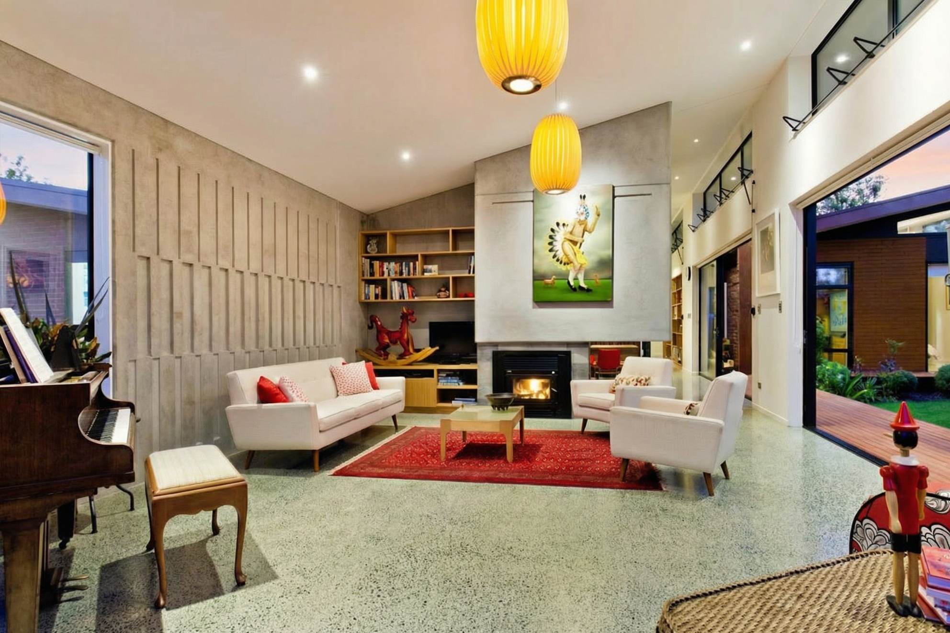
Coatesville House, Rodney, New Zealand
Programme: Family House
Site area: 2500sqm, Build area: 270qm
Status: Built, Credit: Duncan Firth, Selah Homes Ltd
Award: Overall winner, residential concrete sustainability award sponsored by Cement & Concrete Association of New Zealand (CCANZ), Shortlist: FuturArc magazine competition, Singapore
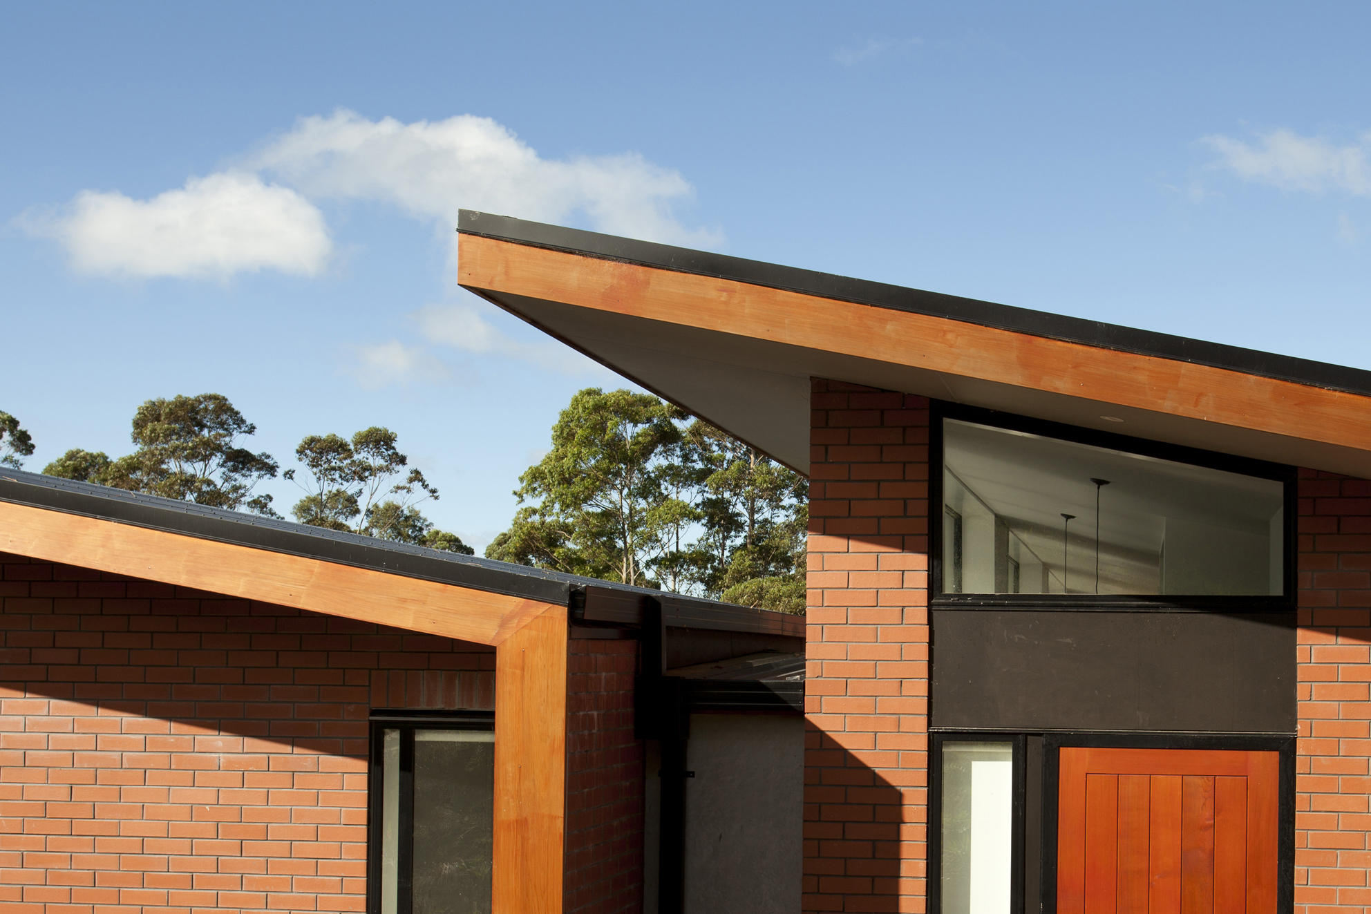
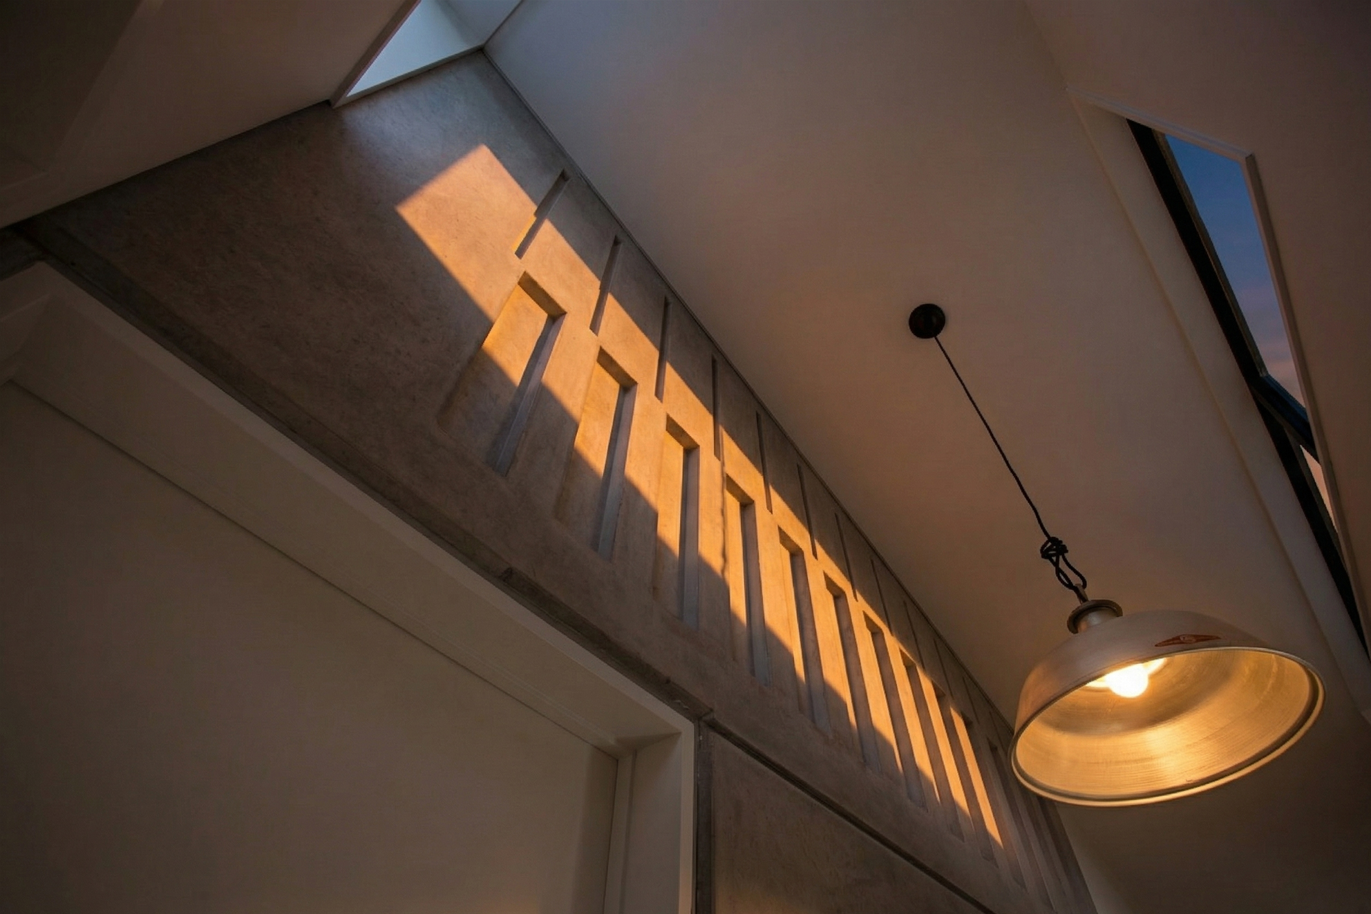
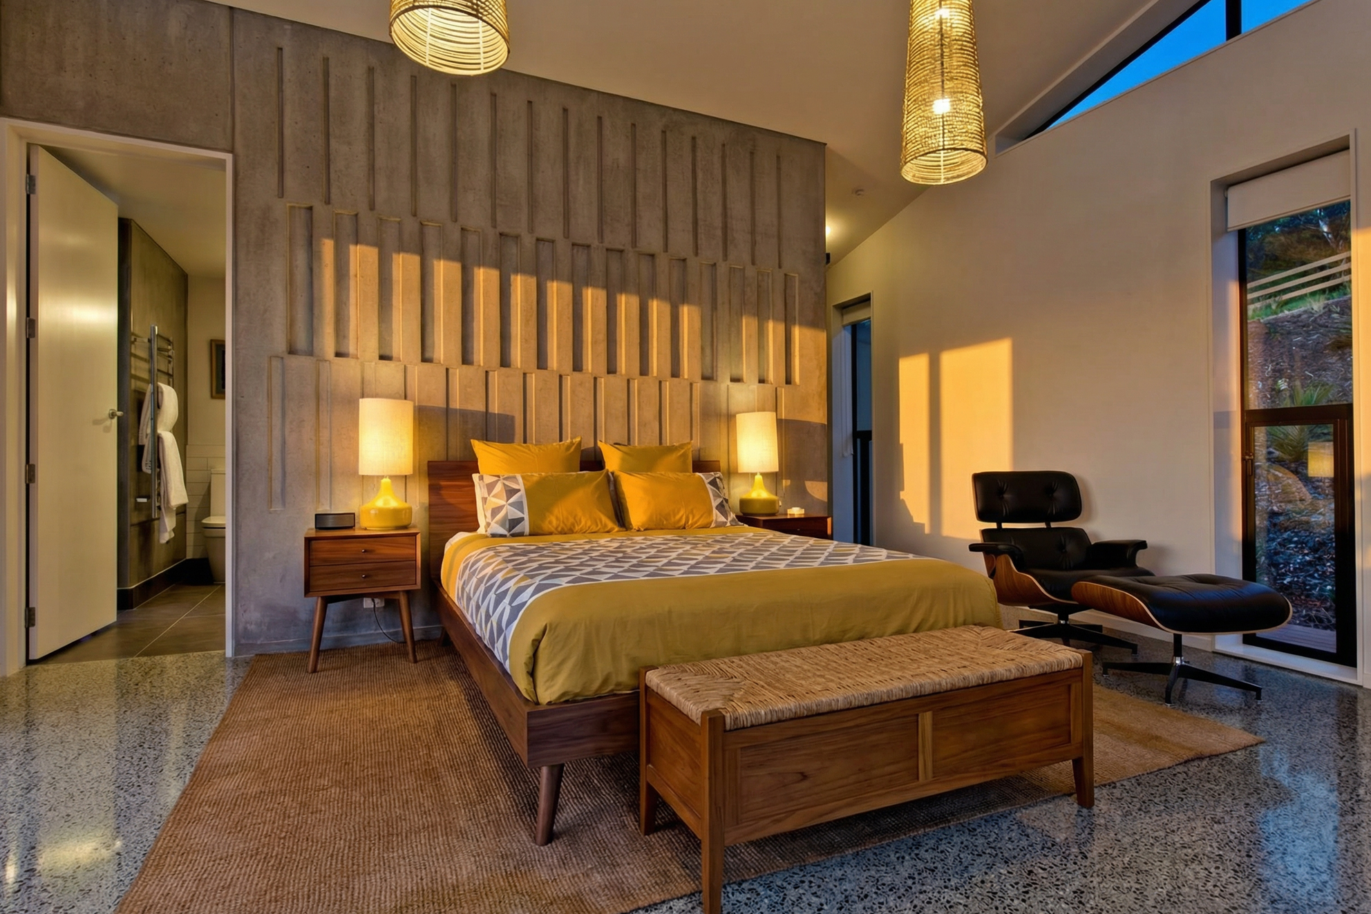
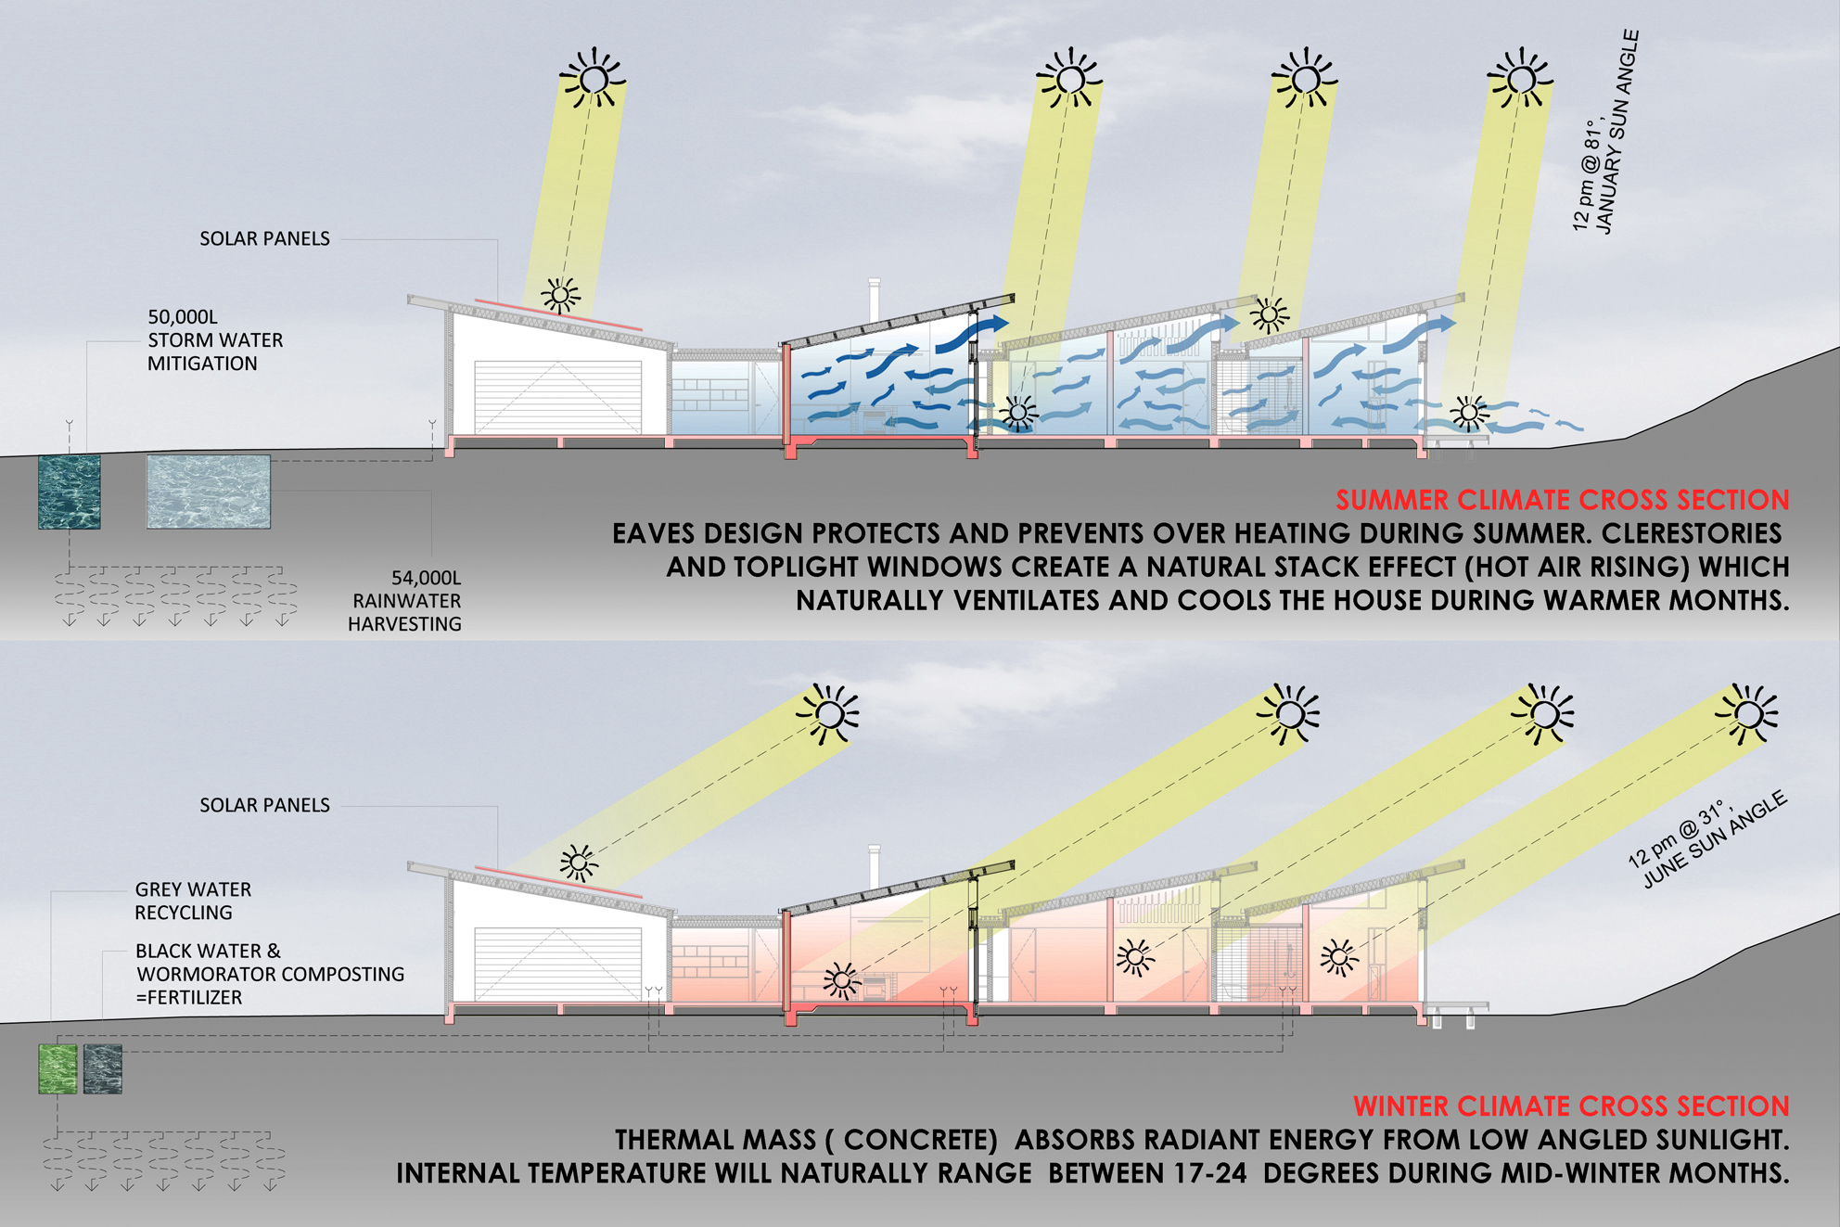
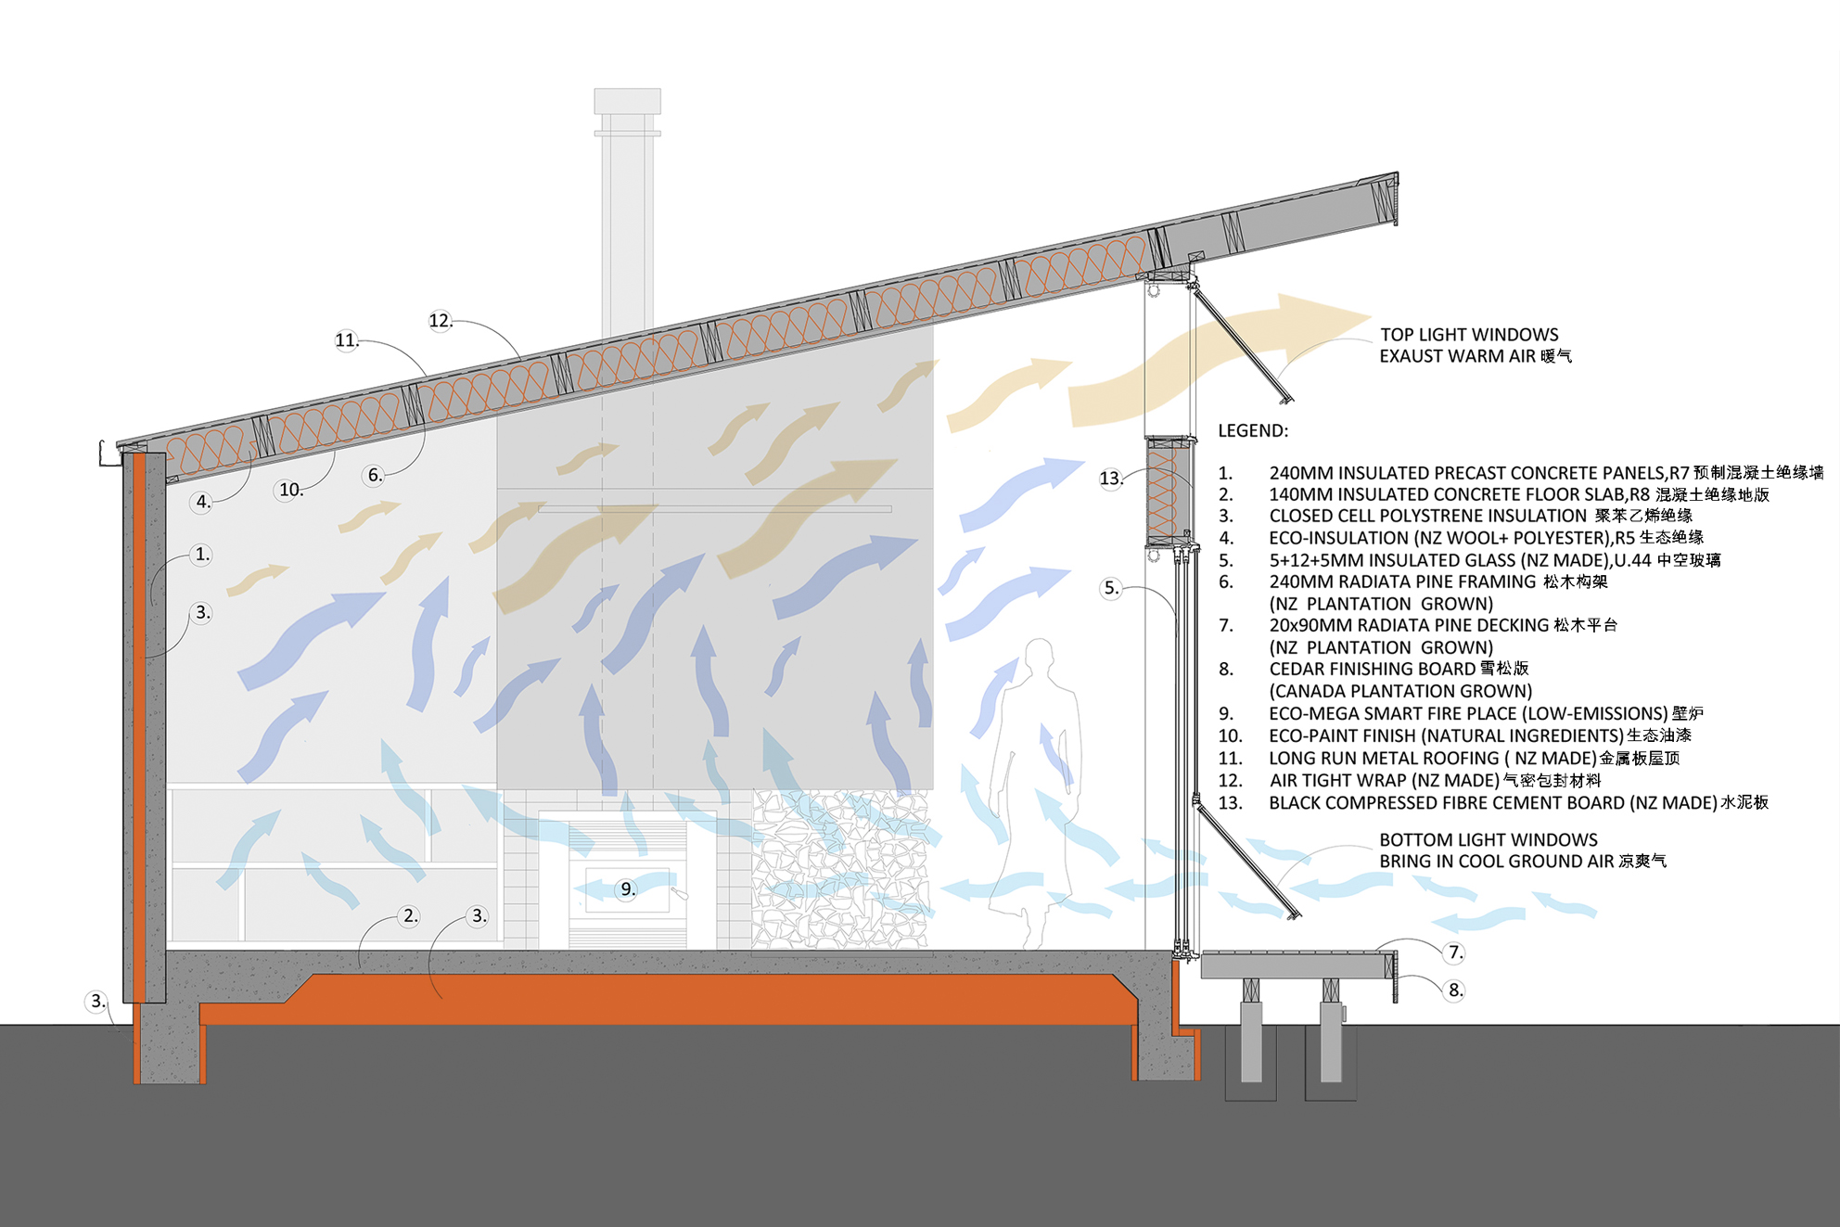
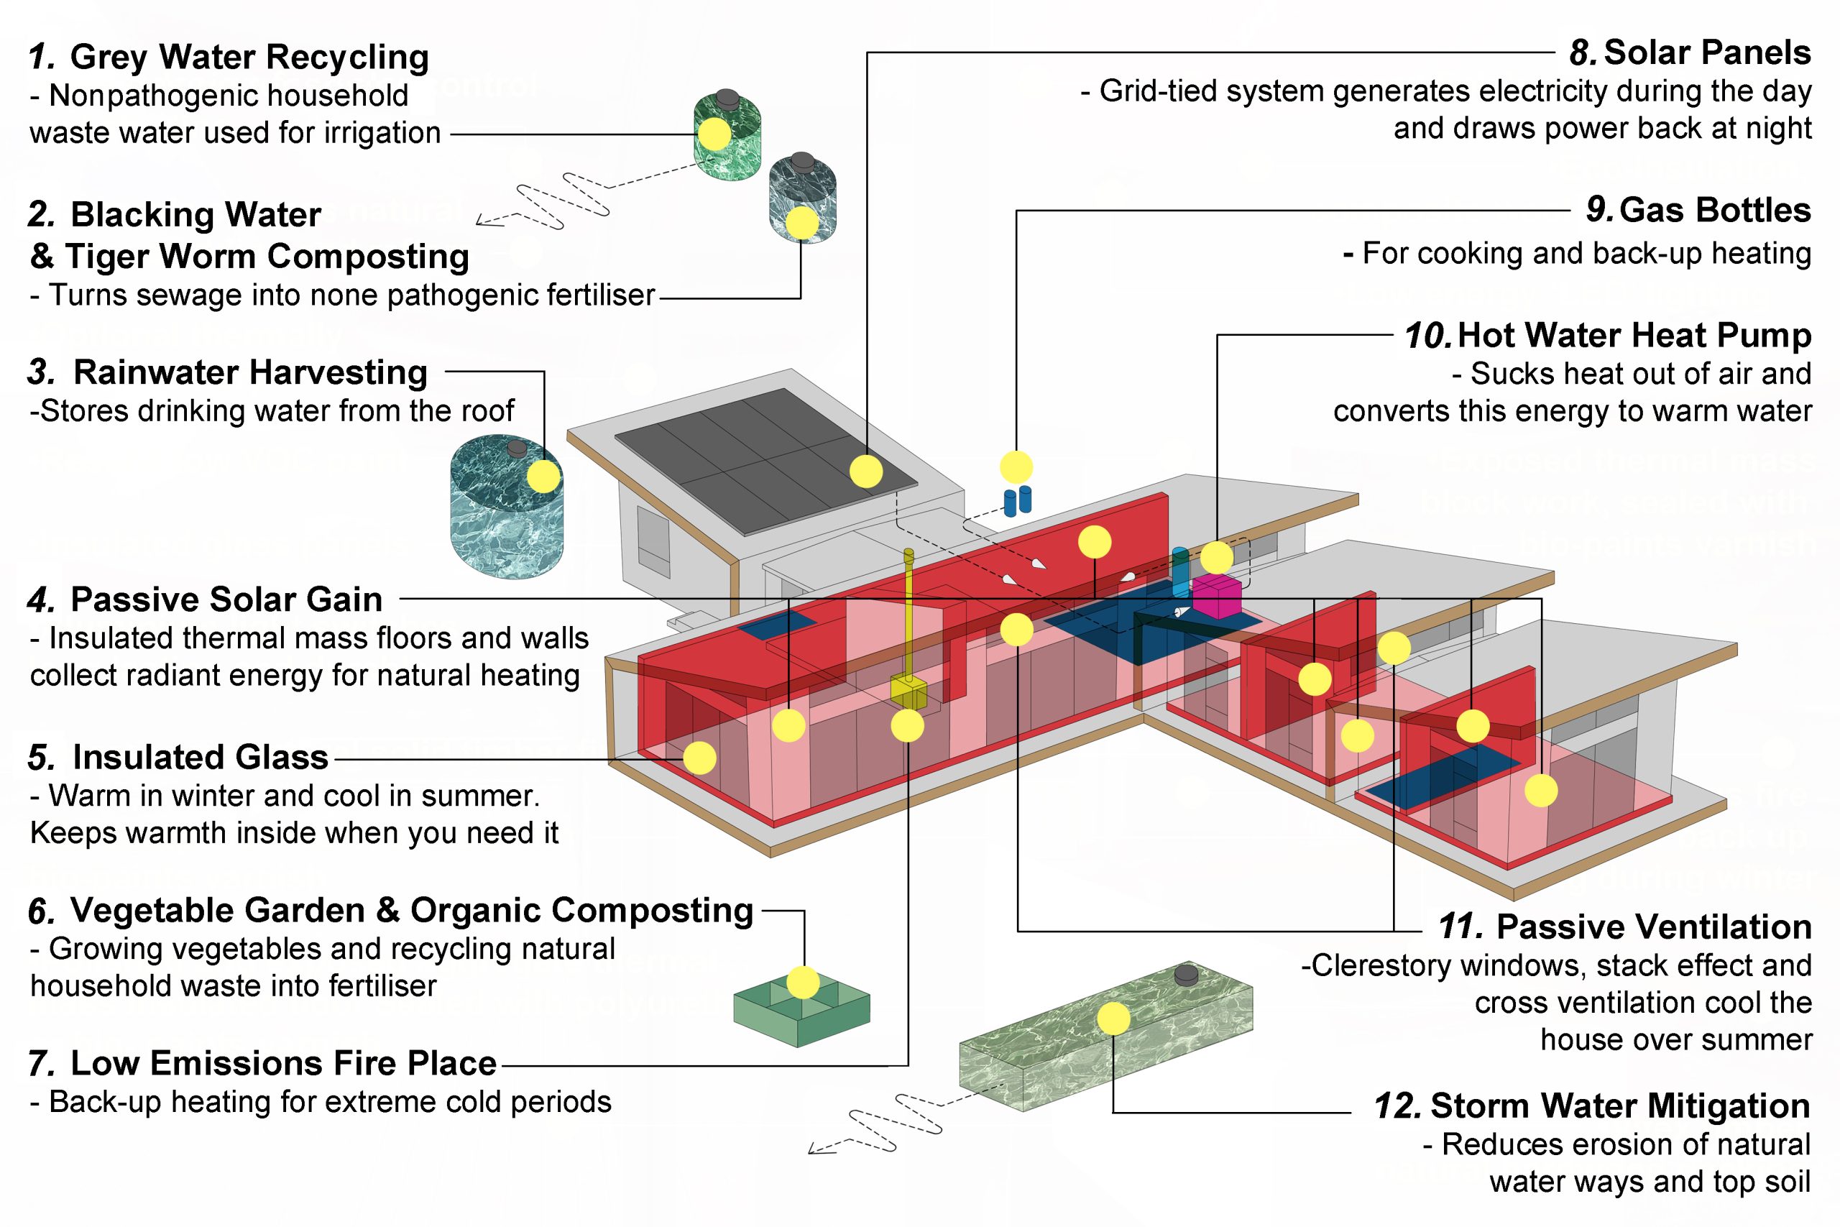
Description: Coatesville House is a series of stacking saw tooth roofs designed to capture every possible bit of sunlight during winter and naturally exhaust warm air through a series of clerestory windows during summer.